Save
Ask
Tour
Hide
Share
$220,000
5 Days On Site

9611 E Newburg Road
Vernon Township, MI 48429

For Sale|Single Family Residence|Active
4
Beds
2
Total Baths
2
Full Baths
1,612
SqFt
$136
/SqFt
1900
Built
County:
Shiawassee
Call Now: 810-220-7653
Is this the listing for you? We can help make it yours.
810-220-7653
9611 E Newburg Road9611 E Newburg Road9611 E Newburg Road9611 E Newburg Road
Save
Ask
Tour
Hide
Share

Mortgage Calculator

Monthly Payment (Est.)

$1,004
Calculator powered by Showcase IDX, a Constellation1 Company. Copyright ©2026 Information is deemed reliable but not guaranteed.

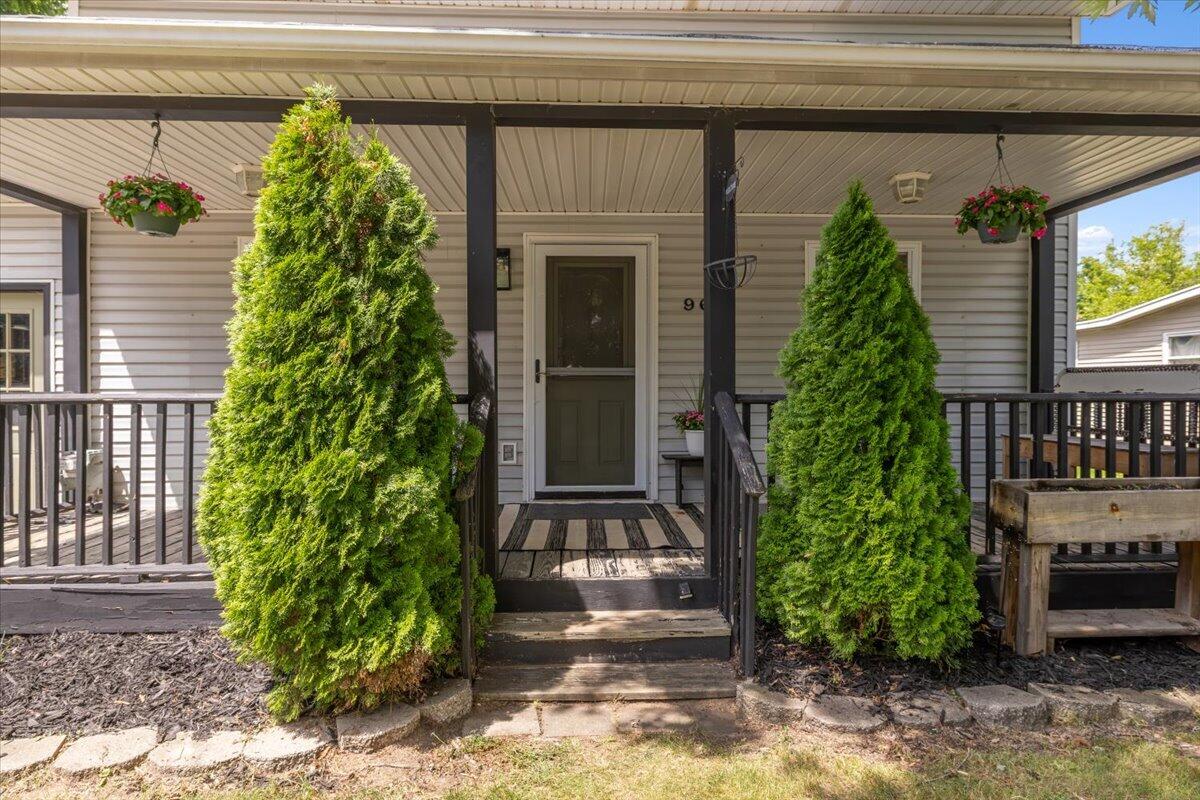
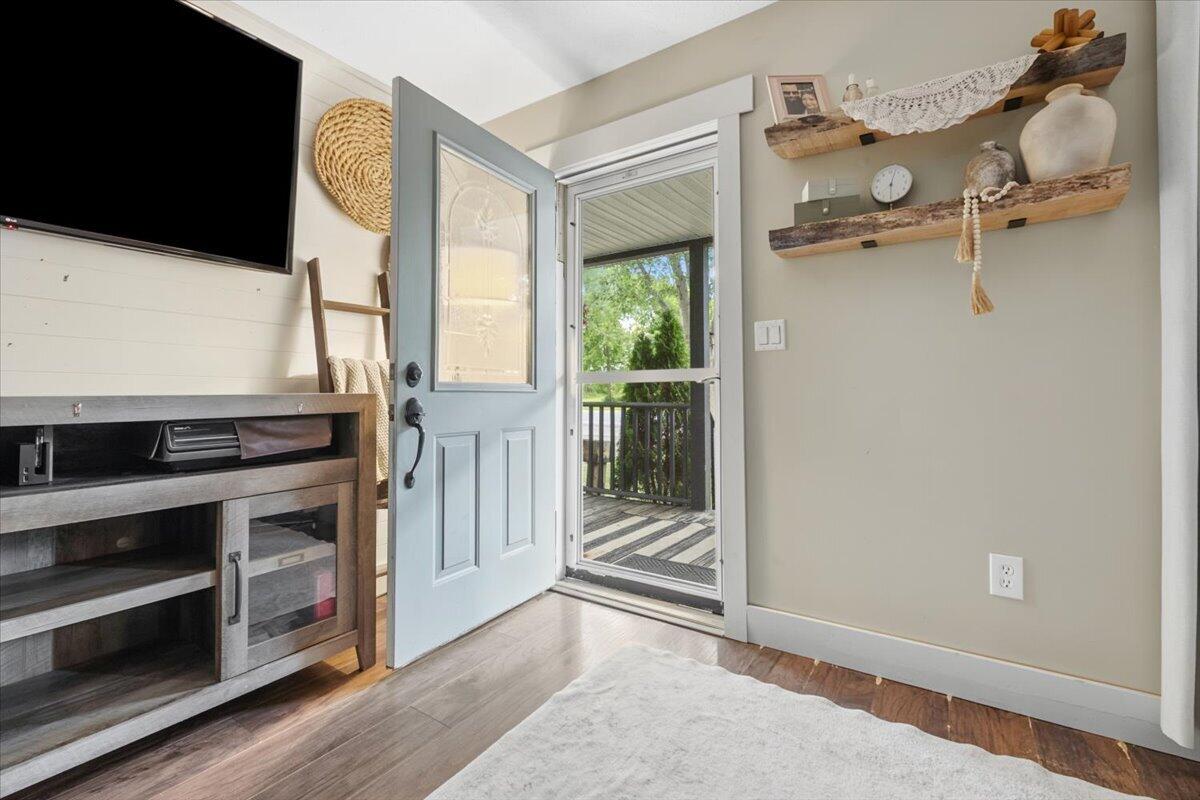
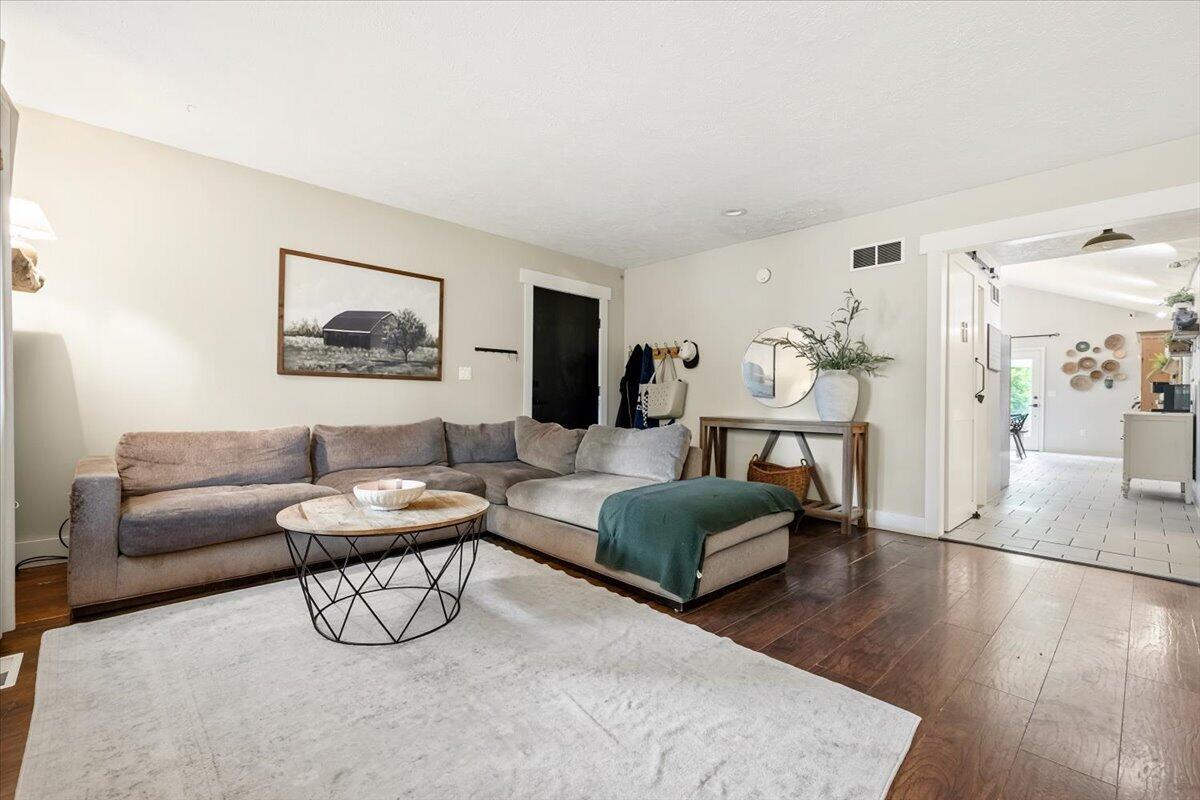
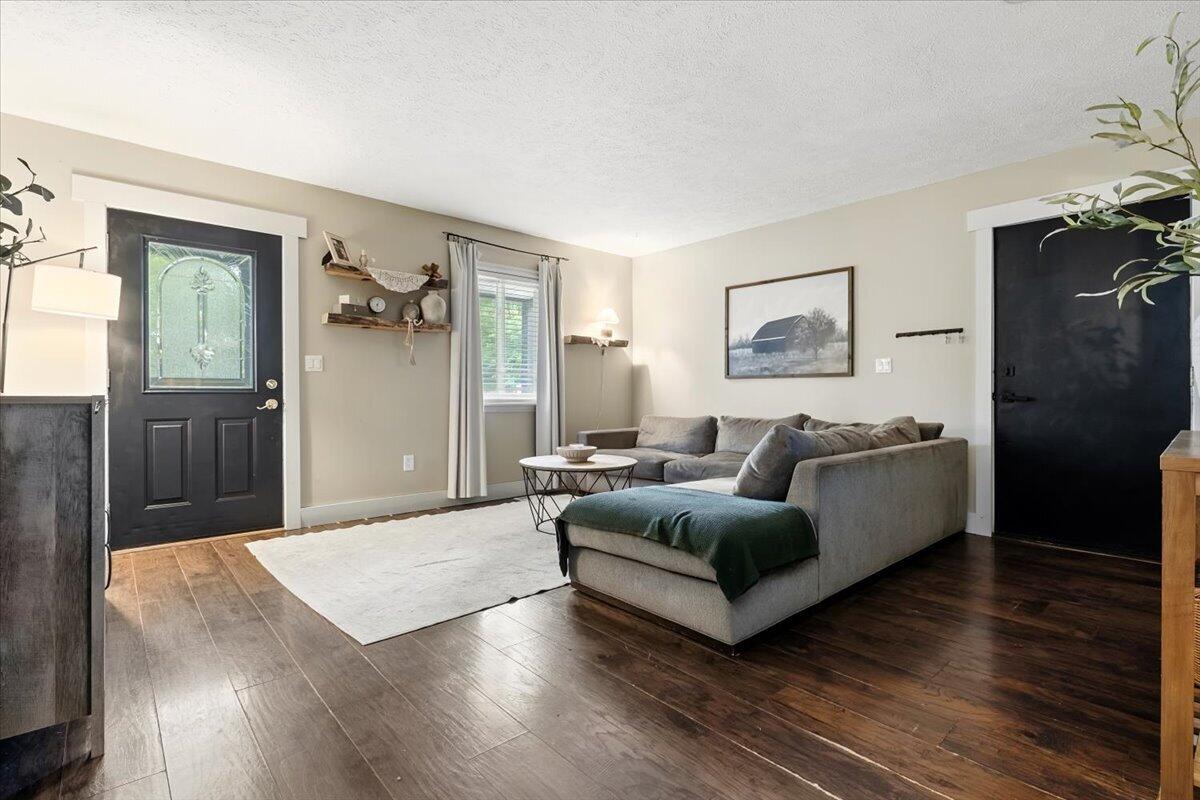
Welcome to this beautifully maintained, move-in ready home just minutes from downtown Durand! Designed for both everyday living and entertaining, the spacious kitchen flows seamlessly into the dining area, creating the perfect gathering space for family and friends. The main level features three comfortable bedrooms and a full bathroom, while the entire upper level is dedicated to a private primary suite complete with a generous bedroom, walk-in closet, and full en-suite bathroom. Step outside to enjoy the fully fenced backyard, offering plenty of space for pets, play, or gardening. As an added bonus, the property includes a chicken coop--perfect for those looking to enjoy fresh eggs and a touch of country living. Located just moments from downtown, you'll be close to all of Durand's favorite community events, including the annual Railroad Days celebration and Santa's Light Parade. This turnkey home combines comfort, convenience, and small-town charm--ready for you to move right in!

Save
Ask
Tour
Hide
Share
Listing Snapshot
Price 
$220,000
Days On Site 
5 Days
Bedrooms 
4
Inside Area (SqFt) 
1,612 sqft
Total Baths 
2
Full Baths 
2
Partial Baths 
N/A
Lot Size 
0.29 Acres
Year Built 
1900
MLS® Number 
81026032976
Status 
Active
Property Tax 
$3,472
HOA/Condo/Coop Fees 
N/A
Sq Ft Source 
Public Records
Friends & Family
Recent Activity
5 days agoListing updated with changes from the MLS®
5 days agoStatus changed to Active
6 days agoListing first seen on site
General Features
Acres 
0.29
Attached Garage 
Yes
Cross Street 
New Lothrop Rd
Garage 
Yes
Garage Spaces 
1
Parking 
AsphaltAttachedGarage Faces FrontGarage Door OpenerGarage Faces Rear
Property Sub Type 
Single Family Residence
Security 
Smoke Detector(s)
Sewer 
Septic Tank
Special Circumstances 
Standard
SqFt Above 
1612
SqFt Total 
2808
Style 
Other
Utilities 
Cable ConnectedNatural Gas Connected
Water Source 
PrivateWell
Zoning 
Residential
Interior Features
Appliances 
Gas Water HeaterDishwasherDryerFreezerMicrowaveRefrigeratorRangeWasher
Basement 
Crawl SpacePartial
Cooling 
Window Unit(s)
Flooring 
CarpetCeramic TileSimulated WoodVinyl
Heating 
Forced AirNatural Gas
Interior 
Pantry
Laundry Features 
In Basement
BathFull 
Level - Main
Bedroom 2 
Dimensions - 10 x 10Level - MainArea - 100
Bedroom 3 
Dimensions - 10 x 10Level - MainArea - 100
Bedroom 4 
Dimensions - 9 x 8Level - MainArea - 72
Dining Room 
Dimensions - 14 x 8Level - MainArea - 112
Kitchen 
Dimensions - 12 x 14Level - MainArea - 168
Laundry 
Dimensions - 8 x 8Level - BasementArea - 64
Living Room 
Dimensions - 15 x 16Level - MainArea - 240
Master Bathroom 
Dimensions - 9 x 7Level - UpperArea - 63
Master Bedroom 
Dimensions - 17 x 15Level - UpperArea - 255
Save
Ask
Tour
Hide
Share
Exterior Features
Construction Details 
Vinyl Siding
Fencing 
Back Yard
Patio And Porch 
CoveredDeckPorch
Pool Features 
Above Ground
Roof 
AsphaltShingle
Community Features
Financing Terms Available 
CashConventionalFHAUSDA LoanVA Loan
MLS Area 
Area07121VernonTwp
Roads 
Paved
School District 
Durand
Schools
School District
Durand
Elementary School
Unknown
Middle School
Unknown
High School
Unknown
Listing courtesy of KW Realty Living: [email protected]


IDX provided courtesy of Realcomp II Ltd. via GreaterMetropolitanAssociationofREALTORS. Copyright © 2026 Realcomp II Ltd. Shareholders.

IDX information is provided exclusively for consumers' personal, non-commercial use and may not be used for any purpose other than to identify prospective properties consumers may be interested in purchasing and that the data is deemed reliable but not guaranteed accurate by the MLS.

Neighborhood & Commute
Source: Walkscore
Save
Ask
Tour
Hide
Share